Showing posts with label Sculpture. Show all posts

Saturday, March 2, 2013

The Neo-Gothic façade of the Cathedral

The Cathedral of the Holy Cross and Saint Eulalia (Catedral de la Santa Creu i Santa Eulàlia, in catalan) was built between the XIII and XV century in gothic style, although its roots date back to ages even older, since it was constructed upon an old Romanesque temple and this one was built upon an Early Christian basilica (documented since 343). However, the main façade is not so old, for it was built between the late XIX century and early XX, after 400 years remaining unfinished. These works were launched due to the 1888 World’s Fair, by the architect Josep Oriol Mestres, who was inspired by the original design of the master Carlí (Carles Galtés de Ruan, aka Charles Gauter of Rouen) French architect who built years later the majestic gothic Cathedral of Seville (the biggest cathedral in the world). The light lantern was finished in 1913, in a second phase of the works, supervised by August Font Carreras. The outcome was a beautiful slender nordic neo-gothic façade, a pretty popular style in Barcelona by those years. Its pinnacles and spires ascend to the sky, contrasting with the common Gothic-Catalan structure; so austere and horizontal, as one can see in the Basilica of Santa María del Mar.

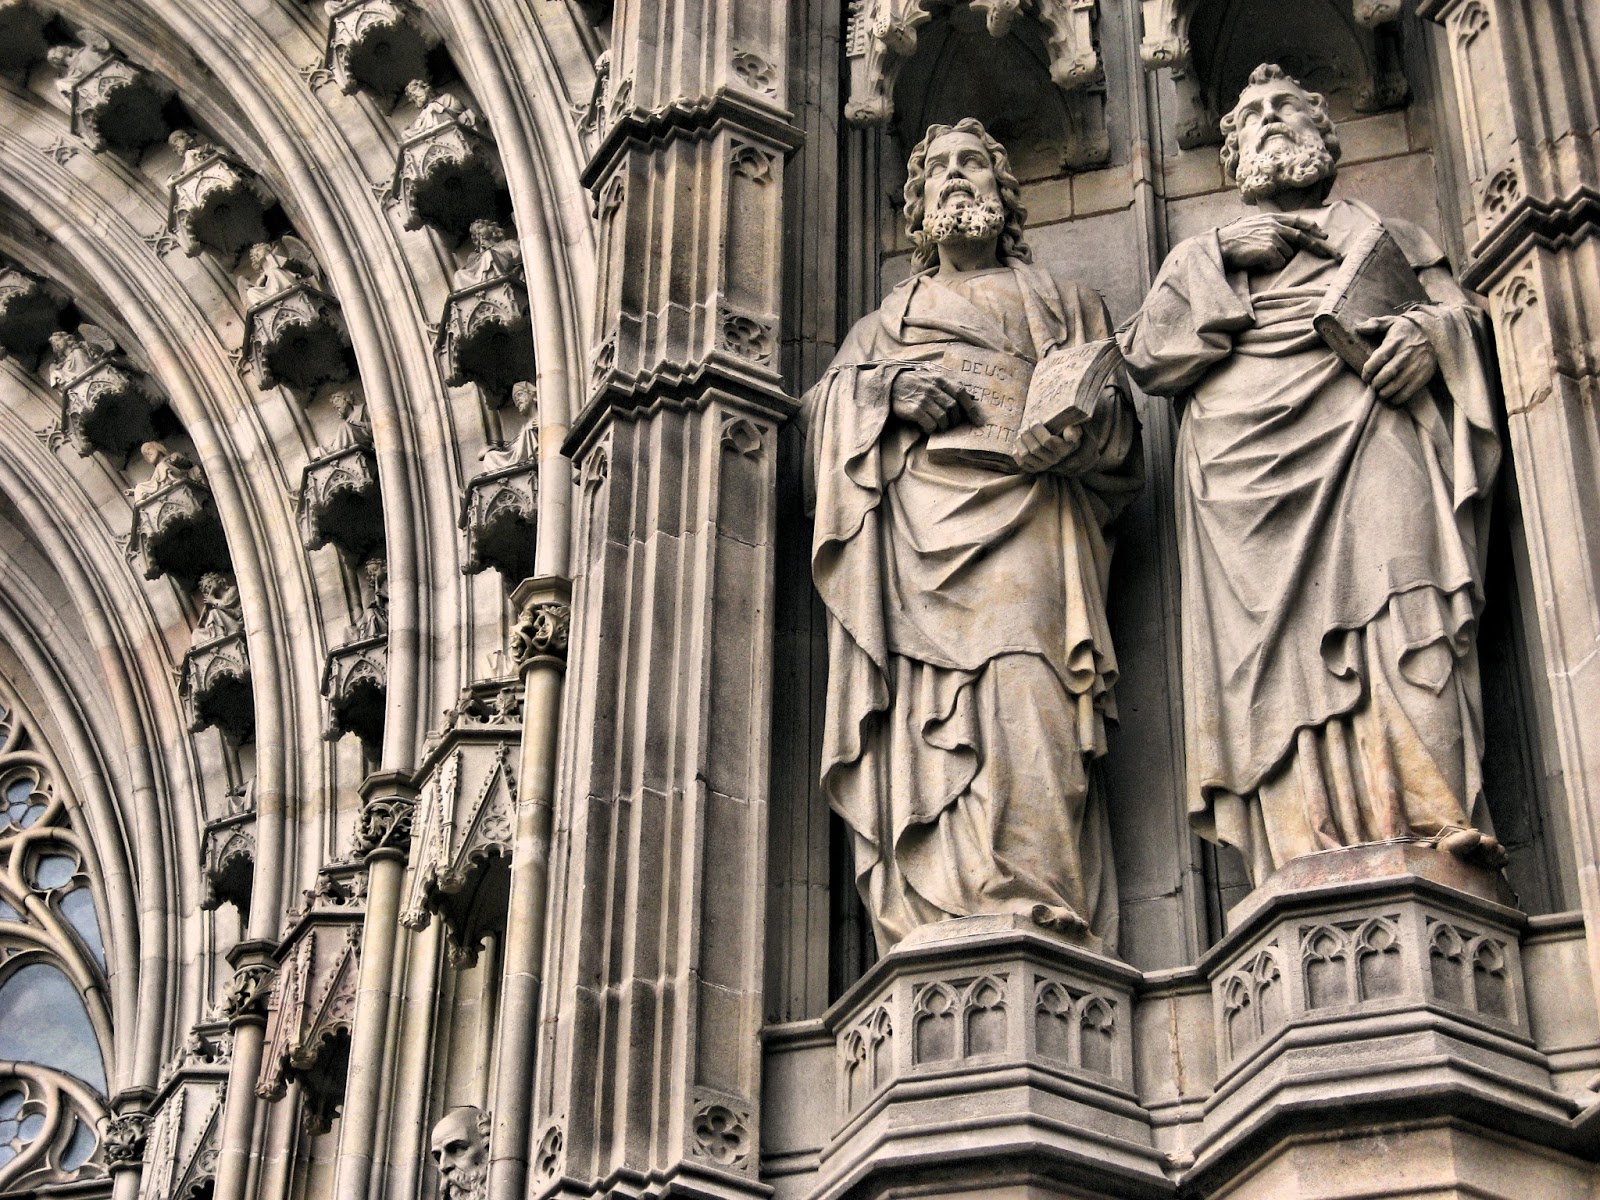
As it’s very usual in gothic temples, we find plenty of sculptures and other details in this façade. Prophets, kings, angels, gargoyles… In the mullion of the door there is Jesus (carved by Agapit Vallmitjana) surrounded to each side of the door by the 12 apostles. Each one of them holds the attributes of their respective martyrdom. These are highly realist sculptures as much on their clothes, as on the expression on their faces and their skin. Personally I’m fascinated by the hands of each one of them. The veins and the fingers with its knuckles and its nails are so well done that seems real.
The façade are crowned by a big bronze statue raised over the light lantern. No, it’s not Saint Eulalia. It’s Saint Helena, mother of Constantine the Great, who found the True Cross, according to Christian belief. Here she is, proud and dashing, showing the cross to Barcelona. This sculpture was made by Eduard Alentorn. Here you are an old pic of it, before of being raised to its original place. Now you can perceive its real size!


As my camera is very limited, I couldn’t take pictures that can make justice to this façade. As I say always, it’s better to admire it in situ whether you’re a Christian or not. The best moment it’s during noon, when the cathedral closes its doors and gets clear of people. Another great moment to visit the exterior of the Cathedral is by night, providing that you have the luck of find this great monument properly illuminated. 

₪₪₪₪₪₪₪₪₪₪₪₪₪₪₪₪₪₪₪₪₪₪₪₪₪₪₪₪₪₪₪₪₪₪₪₪₪₪₪₪₪₪₪₪₪₪₪₪₪₪₪₪  

La Catedral de la Santa Creu i Santa Eulàlia (Santa Cruz y Santa Eulalia) se construyó entre los siglos XIII y XV en estilo gótico, aunque sus raíces se remontan a tiempos aún más antiguos, pues se edificó sobre un antiguo templo románico, y este a su vez había sido construido sobre la basílica paleocristiana (documentada desde el año 343). Sin embargo, y como muchos sabrán, la fachada principal no es tan antigua, ya que se construyó a finales del siglo XIX y principios del XX, tras haber permanecido inacabada 400 años. Estas obras se emprendieron con motivo de la Exposición Universal de 1888, bajo las órdenes del arquitecto Josep Oriol Mestres, inspirado por el proyecto inicial del mestre Carlí (Carles Galtés de Ruan, conocido también como Charles Gauter), arquitecto francés que posteriormente edificaría la majestuosa catedral gótica de Sevilla. El cimborio que preside la fachada fue concluido en 1913, en una segunda fase de obras dirigida por August Font Carreras. El resultado fue una fachada esbelta de estilo neogótico nórdico, tan popular por aquellas fechas, cuyos pináculos y agujas ascienden al cielo. Esto contrasta con las estructuras típicas del gótico catalán, tan austeras y horizontales, como podemos ver en la basílica de Santa María del Mar.

Como es habitual en los templos góticos, encontramos una gran profusión de detalles escultóricos en la fachada. Profetas, reyes, ángeles y gárgolas se suman a la decoración. En el parteluz de la portada encontramos a Jesús (esculpido por Agapit Vallmitjana) rodeado a cada lado por sus 12 apóstoles, cada uno de ellos sosteniendo el atributo de sus respectivos martirios. Son esculturas de un gran realismo, tanto por el drapeado de las ropas, como por el trabajo de la piel. Personalmente, me fascinan las manos de todos ellos; las venas, y los dedos con sus nudillos y uñas están tan logrados que parecen tener vida.

Toda la fachada queda coronada por una gran imagen de bronce asentada sobre el cimborio. No, no es Santa Eulàlia. Es Santa Elena, madre de Constantino el Grande, de la que se dice que encontró la Vera Cruz. Aquí la vemos, orgullosa y bizarra, mostrando la cruz a Barcelona entera. Fue realizada por Eduard Alentorn, y para que se perciba bien su tamaño, aquí adjunto una fotografía antigua de la escultura, antes de ser emplazada en su lugar.


Como mi cámara de fotos es muy limitada, no he podido realizar un trabajo que haga justicia a esta fachada. Como siempre, lo mejor es plantarse delante y admirar esta obra,  ya seas creyente o no. El mejor momento es durante el mediodía, cuando el templo cierra sus puertas, y por la noche, cuando se tiene a bien iluminar correctamente este gran monumento declarado de interés histórico-artístico nacional.




Saturday, February 16, 2013

Casa Antoni Tarrés

  • Tallers street, 45
  • Residential building
  • Style: Romantic
  • Architect: Josep Boixareu
  • 1853


Casa Antoni Tarrés was built in 1853 by Josep Boixareu in Romantic style. This building, located in Tallers street is nowadays a hostel, and its façade is one of the few beautiful works of this street that connects Universitat square with La Rambla. Originally, in the ground floor of this house there was the Antoni Tarrés terracotta works. The façade is grey and cream-coloured, with terracotta reliefs. In the main balcony there are two vaulted-niches with female sculptures carved by Anicet Santigosa. 
_________________________________________________________________________________


  • Carrer Tallers, 45
  • Edificio residencial
  • Estilo romántico
  • Arquitecto: Josep Boixareu
  • 1853
La casa Antoni Tarrés fue construida en 1853 por Josep Boixareu, en estilo romántico. El edificio, situado en la calle Tallers, alberga hoy la Pensión 45, y su fachada es una de las más bonitas de esta calle, y posiblemente el único rastro de elegancia decimonónica que se conserva en ella. En los bajos de este edificio  se encontraba entonces la desaparecida factoría de terracota de Antoni Tarrés. La fachada de esta casa, gris-color crema, tiene detalles escultóricos de terracota, y en su balcón principal dos hornacinas con esculturas femeninas esculpidas por Anicet Santigosa. 


Friday, February 8, 2013

Casa Maria Robert


  • Gran Via de les Corts Catalanes, 684-686
  • Residential building
  • Style: Eclecticism
  • Architect: Salvador Viñals Sabaté
  • 1888-1890
The streets of Barcelona are full of works of art that are often unnoticed or overshadowed by those which are more popular. These are jewels that we hardly ever talk about but deserve our entire appreciation. Casa Maria Robert is among them. You'll find it walking by Gran Via, close to the Ritz Hotel.
This gracious building was built by the architect Salvador Viñals Sabaté, between 1888 and 1890. Viñals Sabaté was one of the most requested architects during his time, and was the author of a great number of buildings of the Eixample. He took part of the construction of the Presó Model (Model Prision) with Josep Domènech i Estapà, and was also the author of the sadly demolished Teatro Lírico (Opera Theatre). I'll talk about the self-destruction of our heritage and other aesthetic crimes another day...
Casa Maria Robert was built in eclectic style with classical lines. In the façade highlights the beautiful door, flanked by two caryatid-infants. Above the door there are two infants more: one holding a palm leaf, the other a laurel branch. Over the door we see the balustrade, and two big Corinthian columns. The façade is crowned by a semicircular frontal with two cupids holding a shield with the year 1890 carved. The harmony of the whole work is kept inside with a magnificent hall. Unfortunately is not possible to visit it.
_________________________________________________________________________________

  • Gran Vía de les Corts Catalanes, 684-686
  • Edificio residencial
  • Estilo: Eclectismo
  • Arquitecto: Salvador Viñals Sabaté (1847-1926)
  • 1880-1890
Las calles de Barcelona están llenas de obras de arte que suelen pasar desapercibidas o ensombrecidas por aquellas más famosas. Obras arquitectónicas de las que nunca se habla pero bien merecen toda la atención. La Casa Maria Robert está entre ellas. La encontrarás paseando por la Gran Vía, cerca del Hotel Ritz.
Este encantador edificio fue construido por el arquitecto Salvador Viñals Sabaté, entre 1888 y 1890. Viñals Sabaté fue uno de los maestros más solicitados durante su época, y autor de un gran número de edificios de l'Eixample. Participó en las obras de restauración del Liceo en 1898, proyectó junto a Josep Domènech i Estapà las obras de la Cárcel Modelo, y fue autor también del tristemente desaparecido Teatro Lírico de Barcelona (otro día hablaremos sobre la autodestrucción de nuestro patrimonio y otros abortos estéticos).
La Casa Maria Robert se construyó en estilo ecléctico con líneas clásicas. Destaca su hermosa puerta de entrada, flanqueada por dos niños cariátide. La puerta queda presidida por dos niños más: uno lleva la hoja de palma, el otro la de laurel. Sobre ellos se extiende una balaustrada, y a partir de aquí dos grandes columnas corintias. El edificio queda coronado con un frontón semicircular donde dos angelotes sostienen el escudo con la inscripción del año 1890. El interior del edificio mantiene la armonía del exterior, con un hall repleto de elegancia que, desgraciadamente, no puede visitarse.


Friday, January 11, 2013

Casa Malagrida

  • Passeig de Gràcia, 27
  • Residential building
  • Style: Modernisme (art nouveau)
  • Architect: Joaquim Codina Matalí
  • Declared Cultural Asset of Local Interest (Bé Cultural d'Interés Local)
  • 1905-1908

Casa Malagrida is a gorgeous building located in Passeig de Gràcia. It was constructed by Joaquim Codina Matalí between 1905-1908 in art nouveau style. The owner of this building was Manuel Malagrida Fontanet, a tobacco trader who made fortune in Argentina. Malagrida's bounds between Spain and Argentina are shown in the sculptural details, made by Pere Ricart. In the main entrance there are two emblematic birds of each of  both countries: the andean condor for Argentina and the pyrenean eagle for Spain. There are other symbols aswell, like the reliefs of Cristopher Columbus and the general Mitre, in addition to two anthropomorphic representations of Spain -with crown- and Argentina -with phrygian cap-. With this symbols, Mr. Malagrida wanted to pay tribute to his personal feelings of brotherhood between both countries. There are other elements in the façade, like the forged iron of the balcony, and the slate dome at the top, with a weathervane which was originally gold. Unfortunately, it's not possible to visit the interior of Casa Malagrida, but one can appreciate a little part of it in the halls of two stores in the ground floor. In spite of its beauty, this building is often unnoticed, perhaps because in the next block we can see the well-known mansana de la discòrdia -the block of discord- with the Casa Lleó Morera, Casa Amatller, and Casa Batlló.
_________________________________________________________________________________

La Casa Malagrida es un precioso edificio situado en el Paseo de Gracia. Fue construida por Joaquim Codina Matalí entre 1905 y 1908, en estilo modernista. El propietario de la vivienda fue Manuel Malagrida Fontanet, un industrial tabaquero que hizo fortuna en Argentina. La vinculación de este burgués entre España y Argentina queda patente en los detalles escultóricos de la fachada, realizados por Pere Ricart. De esta forma observamos junto a la puerta de entrada dos aves emblemáticas de cada uno de estos países; el águila de los pirineos, y el cóndor andino. También figuran los retratos en relieve de Cristóbal Colón y el general Mitre, así como una representación antropomórfica de España, con corona, y de Argentina, con gorro frigio. Malagrida quiso, con estos iconos, rendir tributo a su sentimiento de hermandad entre ambos países. Destaca además el hierro forjado de los balcones, y la cúpula superior de pizarra rematada con una veleta que en su origen fue dorada. La Casa Malagrida no puede visitarse interiormente, pero puede apreciarse una mínima parte de su interior en los vestíbulos de los locales comerciales de su planta baja. A pesar de su belleza, este edificio suele pasar injustamente desapercibido, y más si tenemos en cuenta que justo al lado se levanta la conocida mansana de la discòrdia, el bloque donde se levantan las casas Lleó Morera, Amatller, y Batlló.


The Pyrenean eagle
The Andean condor


Wednesday, January 2, 2013

Parc de la Ciutadella; the fountain

The fountain of the Ciutadella Park was constructed, like the rest of the park, due to the 1888 Universal Exhibition. It was erected by Josep Fontserè i Mestre in collaboration with Antoni Gaudí, who was still a student at that time. The whole work is composed by a pond with four gryphons (by Rafael Atché) and a big cascade with two sculptural groups in a triumphal arch. The first group is The birth of Venus, work of Vallmitjana brothers and Eduard Alentorn. The second one crowns the top of the triumphal arch: The chariot of Aurora, by the sculptor Rossend Nobas. This work stands out from the distance due to its shiny gold leaf. It is believed that the design of this fountain was inspired by the Château d'eau, in Palais Longchamp, Marseille.

La fuente del Parc de la Ciutadella fue construída, como el resto del parque, con motivo de la Exposición Universal de 1888. Fue diseñada por Josep Fontserè i Mestre, y con la colaboración de un joven Antoni Gaudí. La obra se compone de un gran estanque con cuatro grifos (obra de Rafael Atché), una cascada y dos grupos escultóricos en un arco de triunfo. El primer grupo es el El nacimiento de Venus, obra de los hermanos Vallmitjana y Eduard Alentorn. El conjunto queda coronado por un segundo trabajo escultórico; La cuadriga de la Aurora, ejecutada por el escultor Rossend Nobas, que destaca desde lo lejos por su refulgente cobertura de pan de oro. Según se cree, la inspiración para el diseño de esta fuente fue el Château d'eau, en el Palais Longchamp, Marsella.


The fountain


The Birth of Venus


Hippocamps

Triumphal arch and Chariot of Aurora


Sunday, December 30, 2012

Casa Garriga Nogués


  • Diputación, 250
  • Residential building
  • Style: Eclectic
  • Architect: Enric Sagnier Villavecchia
  • Declared Cultural Asset of National Interest (Bien Cultural de Interés Nacional)


Between 1888 and 1910 Enric Sagnier built the residence of the Garriga Nogués family. This is a beautiful eclectic building with traces of rococo, neoclassicism, art nouveau... In the entrance there are four corbels with sculptures by Eusebi Arnau depicting the human ages. Inside there is a marble staircase with a big stained glass skylight. Each room inside shows a different artistic style. Nowadays this building houses the Francisco Godia Foundation, a little museum with a private collection of painting, sculpture and other decorative objects from romanesque to avant-garde, so you'll have to visit this collection in order to see the building (Monday to Sunday except Tuesday, from 10.00am to 20.00pm. No free entry. No photos allowed inside)


Entre 1888 y 1910, Enric Sagnier construyó la residencia de la familia Garriga Nogués. El resultado fue un precioso edificio de estilo ecléctico que revisa el rococó, el neoclasicismo, el modernismo, etc. La entrada presenta cuatro ménsulas con esculturas de Eusebi Arnau que simbolizan las edades del ser humano. En el interior destaca su escalinata de mármol bajo una gran vidriera que inunda de luz el interior. Cada una de las estancias presentan un estilo decorativo distinto a las demás. La Casa Garriga Nogués alberga actualmente la Fundación Francisco Godia, un pequeño museo donde se expone una colección privada con obras y objetos desde el románico al arte moderno. Los horarios de visita son de lunes a viernes (excepto martes) de 10.00 a 20.00 horas. Entrada no gratuita y prohibido hacer fotos en el interior.


Casa Garriga Nogués (interior)


Infancia
Childhood

Adolescencia
Adolescence

Edad Adulta
Middle Age

Vejez
Old Age