Showing posts with label Bien Cultural de Interés Nacional. Show all posts

Friday, February 1, 2013

Casa de l'Ardiaca

  • Carrer Santa Llúcia, 3
  • Residential Building. Nowadays Barcelona's Historic Archive Headquarters
  • Style: Renaissance, Late Gothic
  • Declared Cultural Asset of National Interest (Bé Cultural d'Interés Nacional)
  • XVI-XVII
Building located in the Gothic Quarter, in front of the Cathedral. Casa de l'Ardiaca (Archdeacon's House) remains standing since the medieval Barcelona, in the XII century. Then, and during the next centuries it was the residence of the See's Archdeacon Major. In the early XVI century this house was turned into a palace with Renaissance parts added to it, like the main door. In the XIX century the courtyard was turned into a cloister and it was annex to the adjacent Dean's house. Lately, the building became the Lawyer's College Headquarters. It was remodeled by Lluís Domènech i Montaner in 1902, and it was then when he added a curious modernist postbox next to the main door. This postbox made of stone has a group of swallows, an ivy, and a turtle. It seems that the artist wanted to depict a metaphor about the Justice, contrasting the speed and the slowness: Justice flys high, but bureaucracy (the ivy) makes it slow as a turtle.
Casa de l'Ardiaca is nowadays the City Historic Archives headquarters. Exhibitions are organized, and it's possible to visit the remains of a piece of the roman ramparts, still in it's original place. No less important is the great palm tree, that has been standing throughout decades in its patio, challenging with its height the Cathedral's lantern tower.
________________________________________________________________________
  • Carrer Santa Llúcia, 3
  • Edificio residencial. Actualmente sede del Archivo Histórico de Barcelona
  • Estilos: Renacimiento, Gótico flamígero
  • Declarado Bien Cultural de Interés Nacional (Por la Generalitat de Catalunya)
  • XVI-XVII
Edificio situado en el barrio gótico, frente a la Catedral. La Casa de l'Ardiaca (Casa del arcediano) sigue en pie desde los tiempos de la Barcelona medieval, desde el siglo XII. Entonces, y durante los siglos siguientes, fue la residencia del arcediano mayor de la Sede, y a inicios del siglo XVI, fue convertida en palacio. Añadiéronse entonces otros elementos renacentistas, como la puerta principal. Ya en el siglo XIX, con las medidas exhaustivas de recuperación del barrio gótico, su patio fue convertido en claustro, y se unificó el edificio con la vecina Casa del Degà (casa del decano). El edificio se convirtió en la sede del Colegio de Abogados. Fue reformado por Lluís Domènech i Montaner en 1902, añadiendo un curioso buzón modernista. Este buzón ha despertado la imaginación de muchos en cuanto a su interpretación. Aparecen en él unas golondrinas, una tortuga y una hiedra. Parece ser que el artista quiso contraponer la velocidad del vuelo de las aves con la lentitud de las tortugas, creando una metáfora sobre la justicia: ésta vuela muy alto, pero la burocracia (la hiedra) la hace avanzar a paso de tortuga. Otros quisieron identificarlo con el servicio de Correos, que debería ser veloz, pero destaca más bien por su lentitud.
La Casa de l'Ardíaca es actualmente la sede del Archivo Histórico de la Ciudad. Se organizan exposiciones, y se puede visitar en su interior restos de las antiguas murallas romanas emplazadas en su lugar original, junto a las que se construyó el edificio. Y no menos importancia tiene la gran palmera que durante décadas y décadas se levanta desde su patio, desafiando con su altura al cimborio de la Catedral.




Wednesday, January 2, 2013

Parc de la Ciutadella; the fountain

The fountain of the Ciutadella Park was constructed, like the rest of the park, due to the 1888 Universal Exhibition. It was erected by Josep Fontserè i Mestre in collaboration with Antoni Gaudí, who was still a student at that time. The whole work is composed by a pond with four gryphons (by Rafael Atché) and a big cascade with two sculptural groups in a triumphal arch. The first group is The birth of Venus, work of Vallmitjana brothers and Eduard Alentorn. The second one crowns the top of the triumphal arch: The chariot of Aurora, by the sculptor Rossend Nobas. This work stands out from the distance due to its shiny gold leaf. It is believed that the design of this fountain was inspired by the Château d'eau, in Palais Longchamp, Marseille.

La fuente del Parc de la Ciutadella fue construída, como el resto del parque, con motivo de la Exposición Universal de 1888. Fue diseñada por Josep Fontserè i Mestre, y con la colaboración de un joven Antoni Gaudí. La obra se compone de un gran estanque con cuatro grifos (obra de Rafael Atché), una cascada y dos grupos escultóricos en un arco de triunfo. El primer grupo es el El nacimiento de Venus, obra de los hermanos Vallmitjana y Eduard Alentorn. El conjunto queda coronado por un segundo trabajo escultórico; La cuadriga de la Aurora, ejecutada por el escultor Rossend Nobas, que destaca desde lo lejos por su refulgente cobertura de pan de oro. Según se cree, la inspiración para el diseño de esta fuente fue el Château d'eau, en el Palais Longchamp, Marsella.


The fountain


The Birth of Venus


Hippocamps

Triumphal arch and Chariot of Aurora


Sunday, December 30, 2012

Casa Garriga Nogués


  • Diputación, 250
  • Residential building
  • Style: Eclectic
  • Architect: Enric Sagnier Villavecchia
  • Declared Cultural Asset of National Interest (Bien Cultural de Interés Nacional)


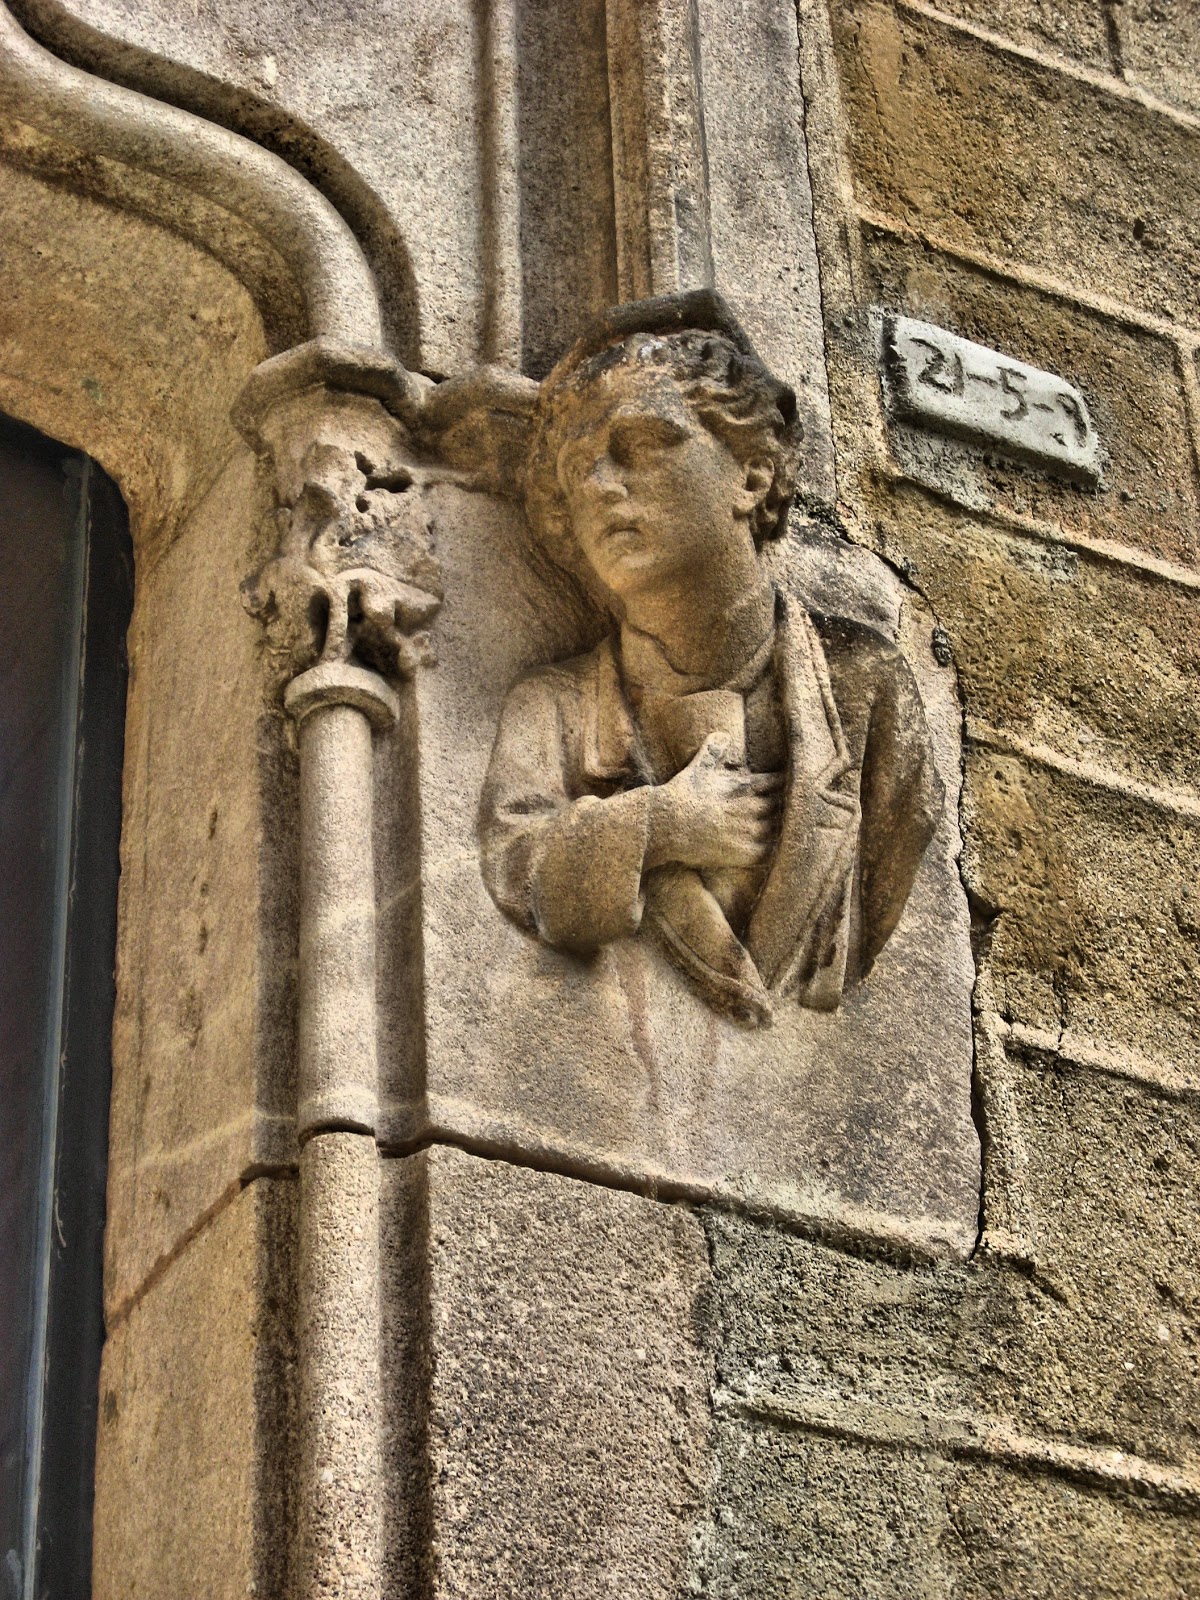
Between 1888 and 1910 Enric Sagnier built the residence of the Garriga Nogués family. This is a beautiful eclectic building with traces of rococo, neoclassicism, art nouveau... In the entrance there are four corbels with sculptures by Eusebi Arnau depicting the human ages. Inside there is a marble staircase with a big stained glass skylight. Each room inside shows a different artistic style. Nowadays this building houses the Francisco Godia Foundation, a little museum with a private collection of painting, sculpture and other decorative objects from romanesque to avant-garde, so you'll have to visit this collection in order to see the building (Monday to Sunday except Tuesday, from 10.00am to 20.00pm. No free entry. No photos allowed inside)


Entre 1888 y 1910, Enric Sagnier construyó la residencia de la familia Garriga Nogués. El resultado fue un precioso edificio de estilo ecléctico que revisa el rococó, el neoclasicismo, el modernismo, etc. La entrada presenta cuatro ménsulas con esculturas de Eusebi Arnau que simbolizan las edades del ser humano. En el interior destaca su escalinata de mármol bajo una gran vidriera que inunda de luz el interior. Cada una de las estancias presentan un estilo decorativo distinto a las demás. La Casa Garriga Nogués alberga actualmente la Fundación Francisco Godia, un pequeño museo donde se expone una colección privada con obras y objetos desde el románico al arte moderno. Los horarios de visita son de lunes a viernes (excepto martes) de 10.00 a 20.00 horas. Entrada no gratuita y prohibido hacer fotos en el interior.


Casa Garriga Nogués (interior)


Infancia
Childhood

Adolescencia
Adolescence

Edad Adulta
Middle Age

Vejez
Old Age